MHS Engineering Consultancy
ع EN

Home ⁄ Projects

Our projects

Featured projects we have designed and supervised across Iraq and the United Arab Emirates — from residential cities and towers to marine berths, schools and hotels.

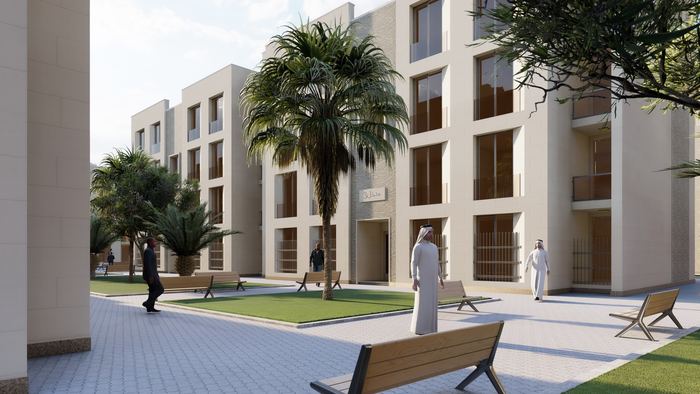
Al Wafi Residential City IQ-01

Al Wafi Residential City

Baghdad — Al Tajiyat

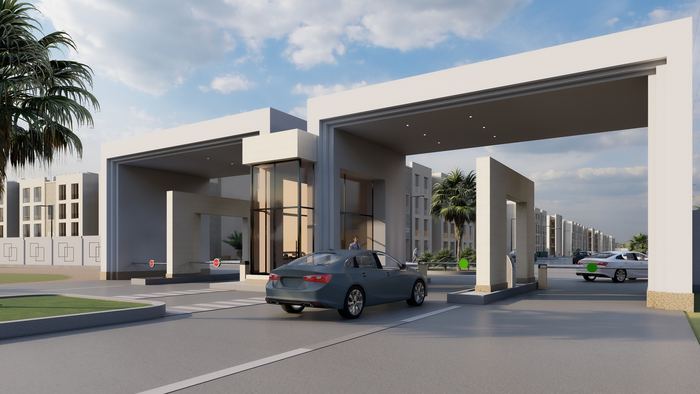
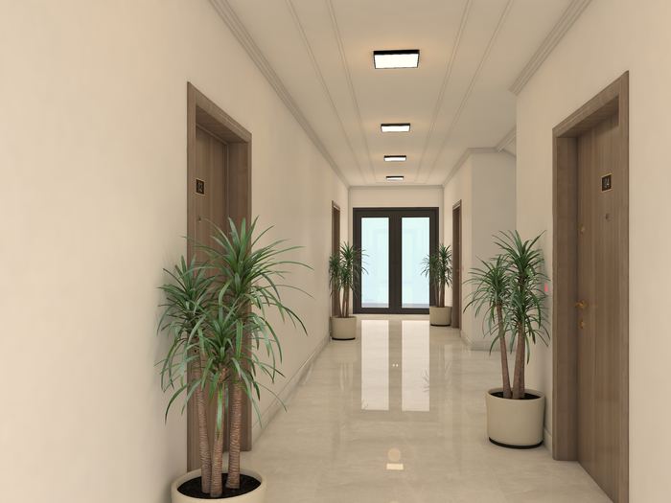
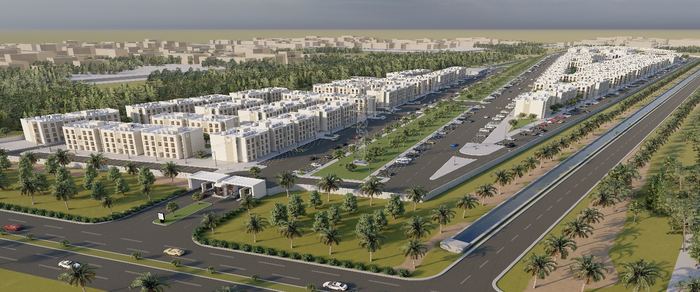
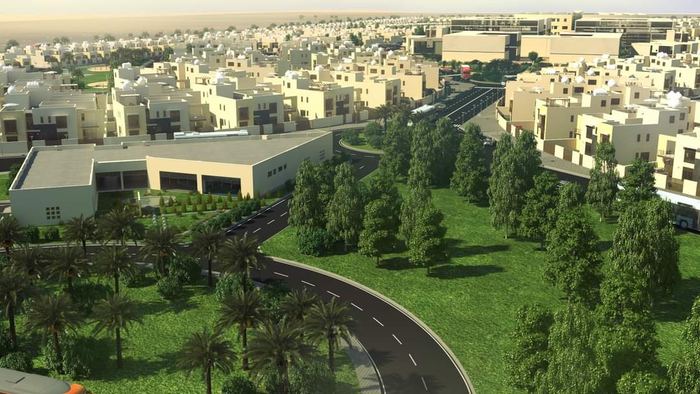
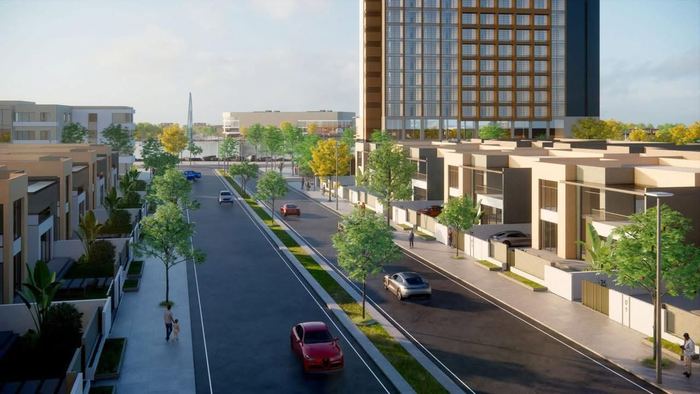
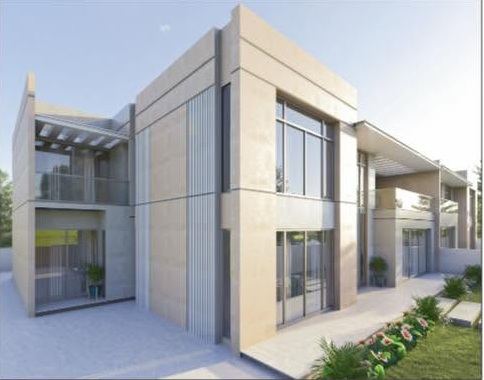
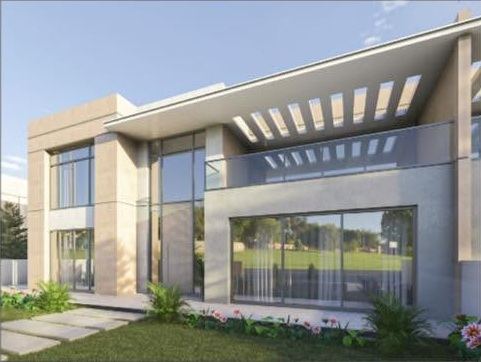
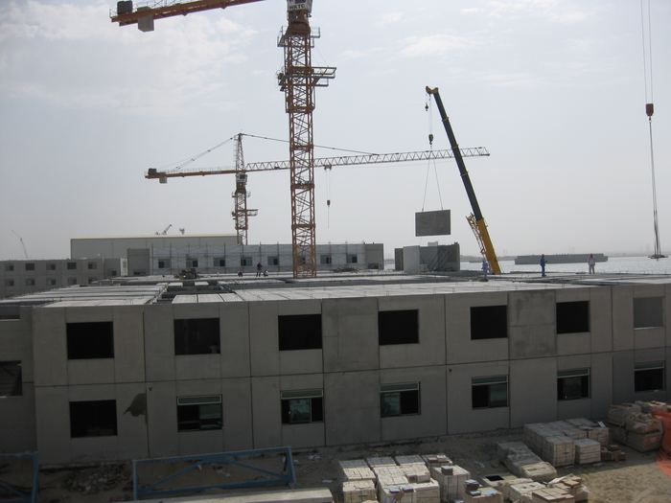
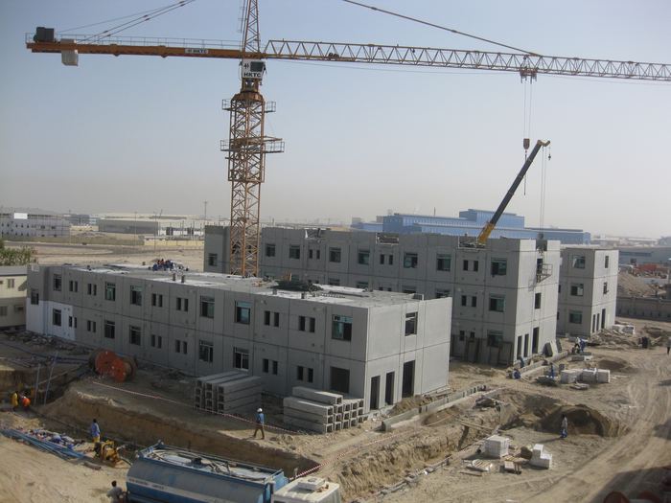
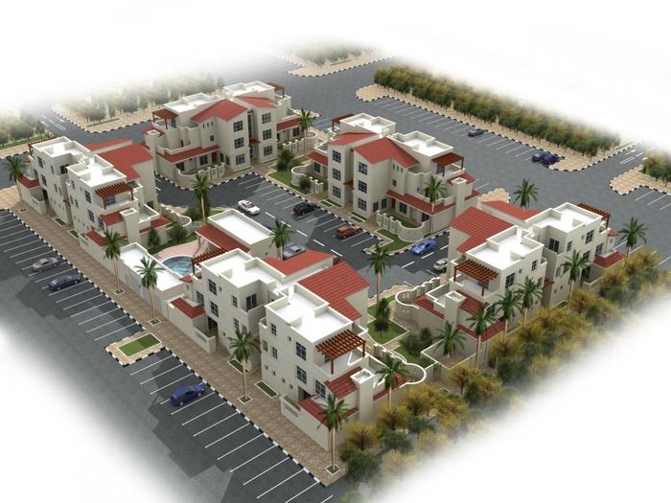
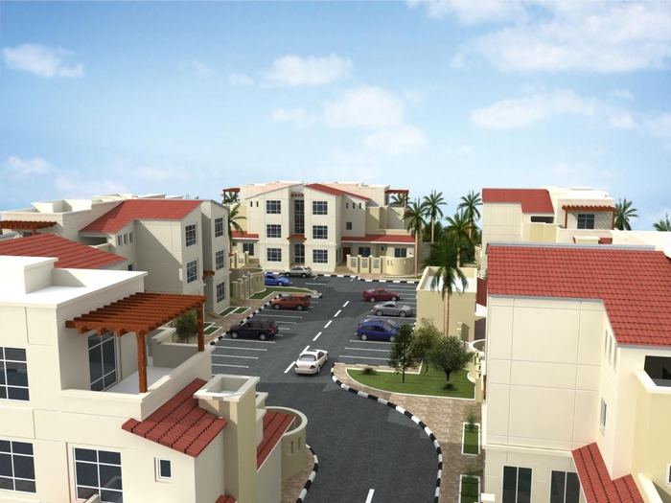
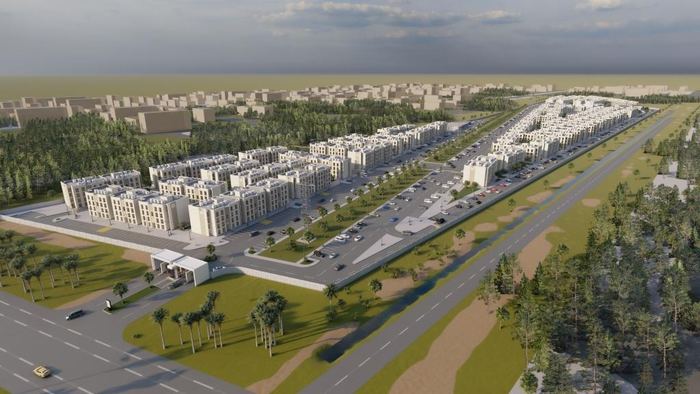
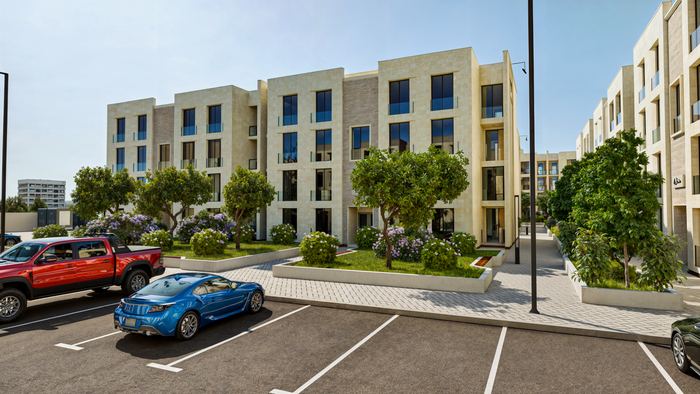
A modern residential city north of Baghdad spread over 250,000 m², comprising 28 two-storey duplex buildings with 552 residential units, alongside commercial, educational and service facilities, a 33 kV substation and pumping, lift and treatment stations.

More photos (5)
Al Wafi Residential City — Baghdad — Al Tajiyat
ScopeDesign + Supervision
Area250,000 m²
Units552
Scope of works
  • Medium voltage (33 kV) and low voltage networks
  • Standby power generator network
  • Street and landscape lighting systems
  • Potable water and firefighting networks
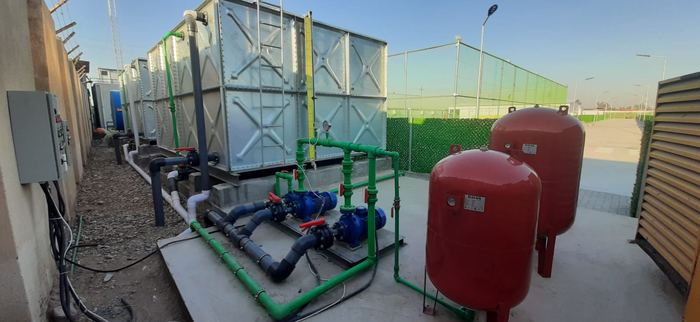
  • Water storage tanks and pump station
  • Sewer and stormwater networks
  • Sewer and stormwater lift stations
  • Irrigation network
  • Electrical and mechanical services for all buildings
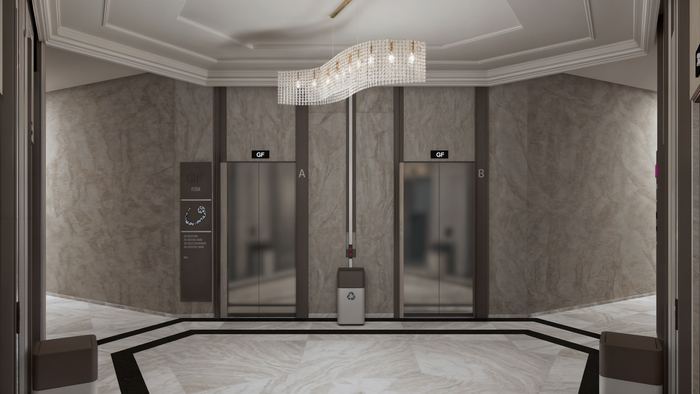
Al Wafi Residential Tower IQ-02

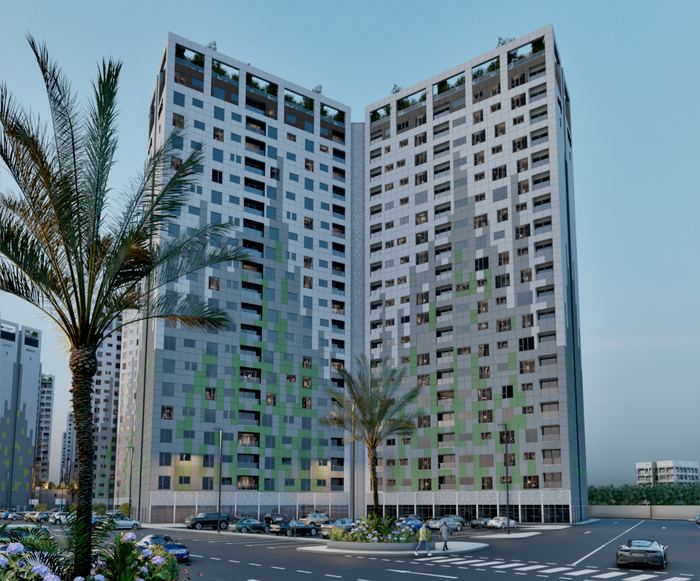
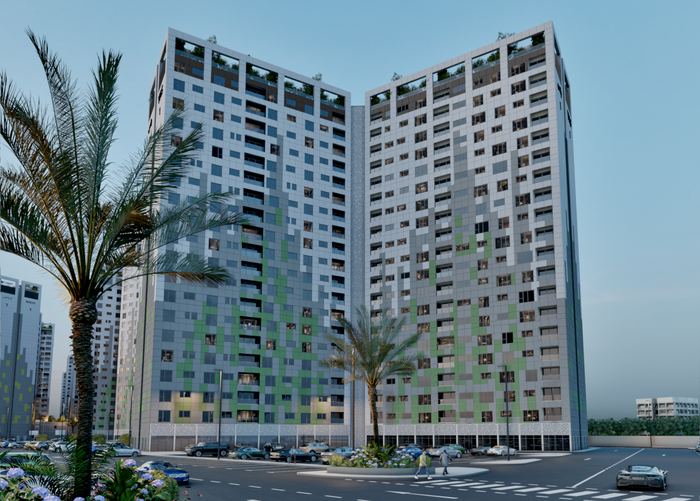
Al Wafi Residential Tower

Baghdad — Al Tajiyat

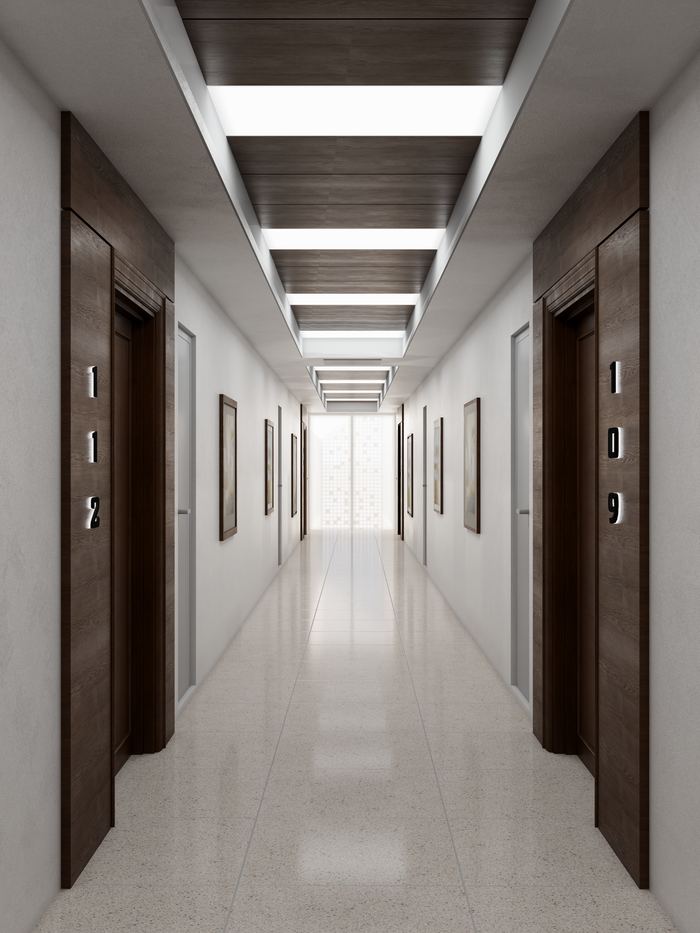
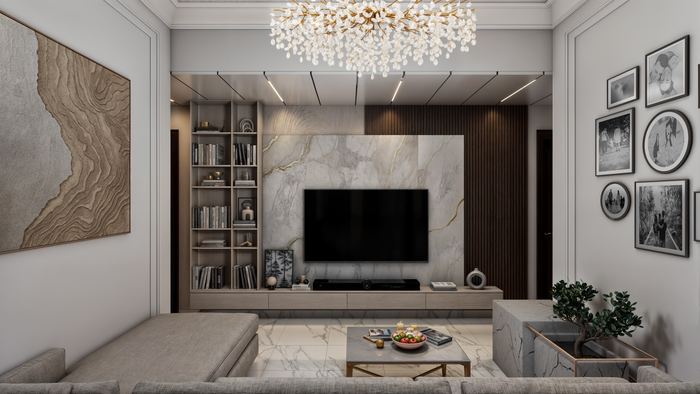
A 20-storey residential tower with 240 apartments of varying sizes (12 flats per floor), located within Al Wafi Residential City in the Al Tajiyat district.

More photos (5)

Al Wafi Residential Tower — Baghdad — Al Tajiyat
ScopeDesign Review and Engineering Approval
Floors20
Units240
Scope of works
  • HVAC system
  • Plumbing: water supply, drainage and rainwater
  • Firefighting systems
  • Power distribution and lighting
  • Fire alarm and emergency exit lighting
  • LPG gas system
  • Communication systems
Al Faw Service Berth IQ-03

Al Faw Service Berth

Basra — Al Faw

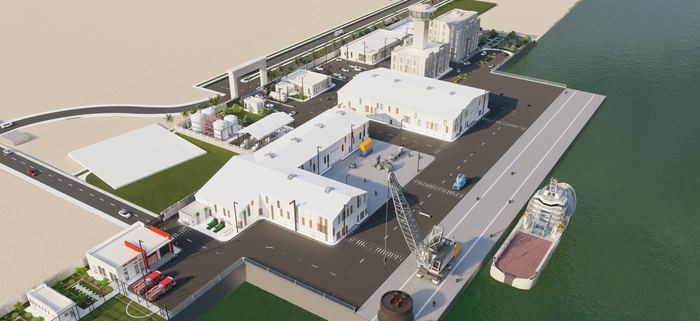
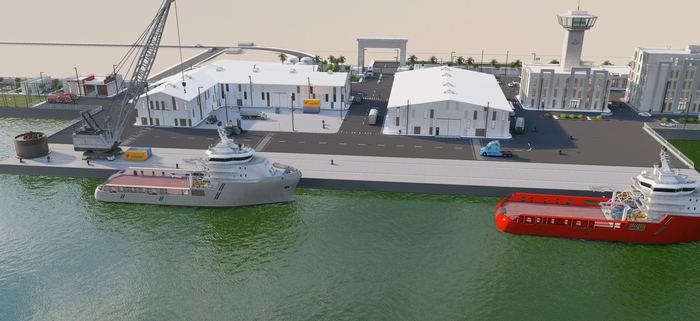
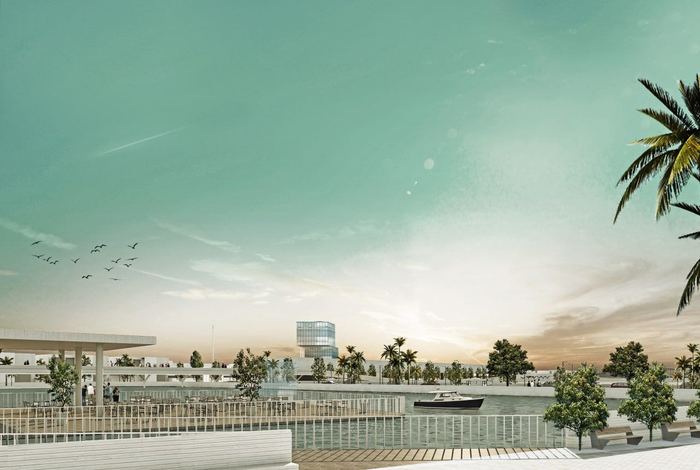
A two-part project: a 200 m × 20 m marine services berth for loading and unloading equipment, fuel and fresh water from supply vessels and passenger boats, plus an onshore section with administration, accommodation, an observation tower, workshops and warehouses.

More photos (4)

Al Faw Service Berth — Basra — Al Faw
ScopeDesign
Berth length200 m
Width20 m
Scope of works
  • HVAC system
  • Plumbing: water supply, drainage and rainwater
  • Firefighting systems
  • Power distribution and lighting
  • Fire alarm and emergency exit lighting
  • Communication systems
Al Sultan Secondary School IQ-04

Al Sultan Secondary School

Najaf

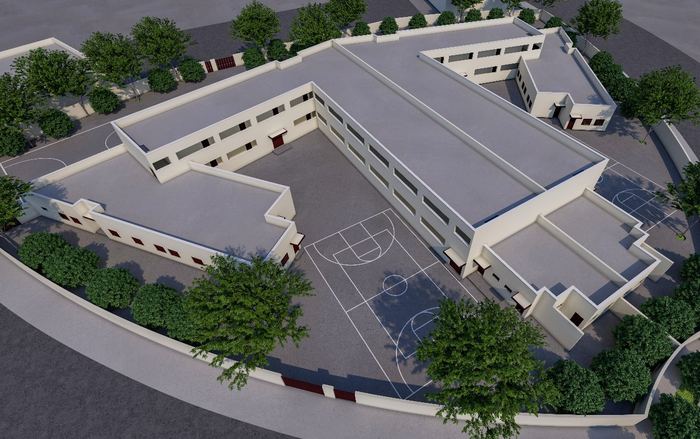
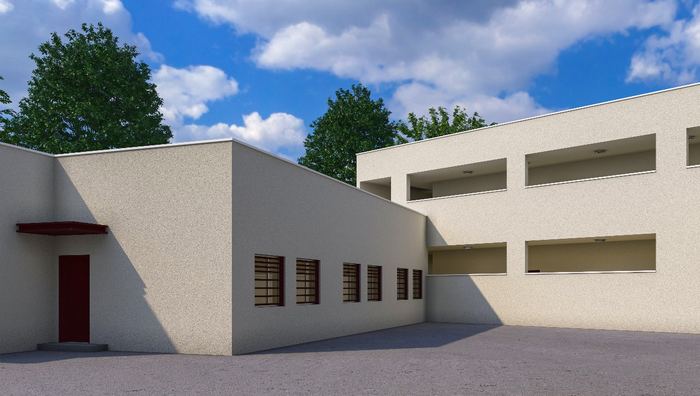
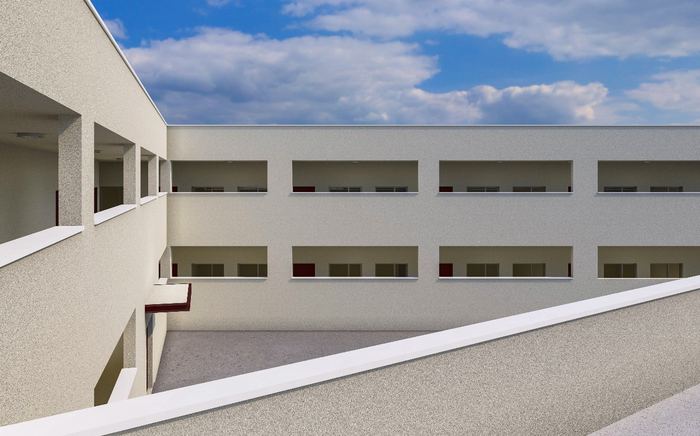
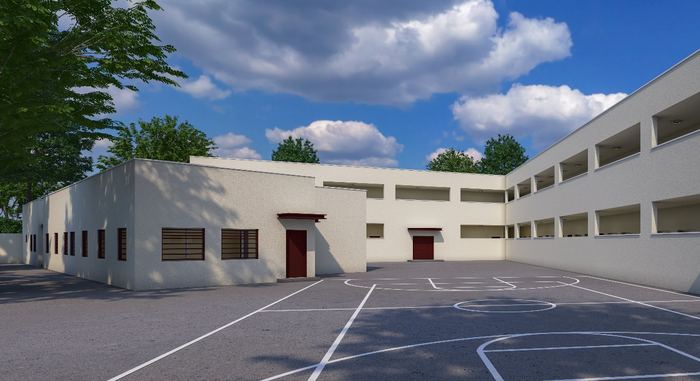
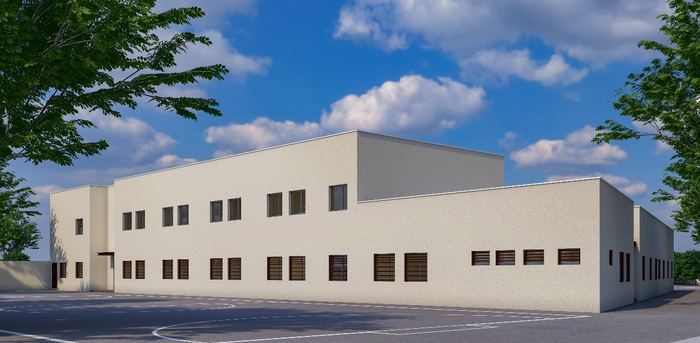
A two-storey secondary school with 18 classrooms plus laboratories and administration rooms, located inside Al Sultan Residential Complex, together with the irrigation design for the complex landscaping covering more than 5,000 m².

More photos (5)

Al Sultan Secondary School — Najaf
ScopeDesign
Classrooms18
Irrigated area5,000 m²
Scope of works
  • HVAC system
  • Plumbing: water supply, drainage and rainwater
  • Firefighting systems
  • Power distribution and lighting
  • Fire alarm and emergency exit lighting
  • Communication systems
  • Landscape irrigation systems
Dijla Marina Restaurant & Event Halls IQ-05

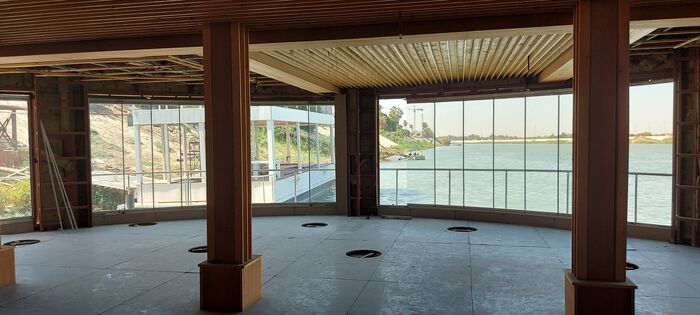
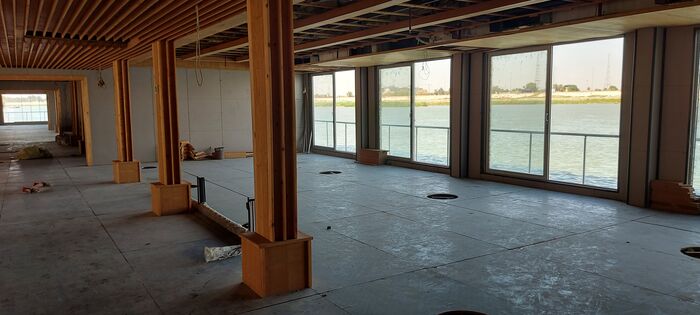
Dijla Marina Restaurant & Event Halls

Baghdad — Abu Nawas St.

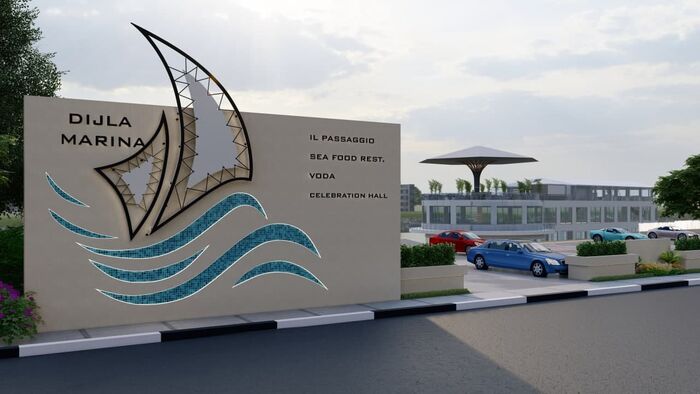
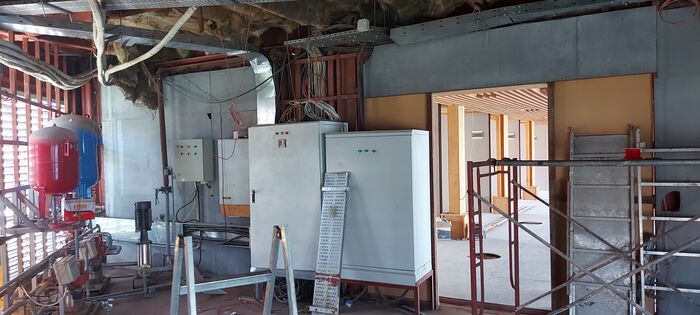
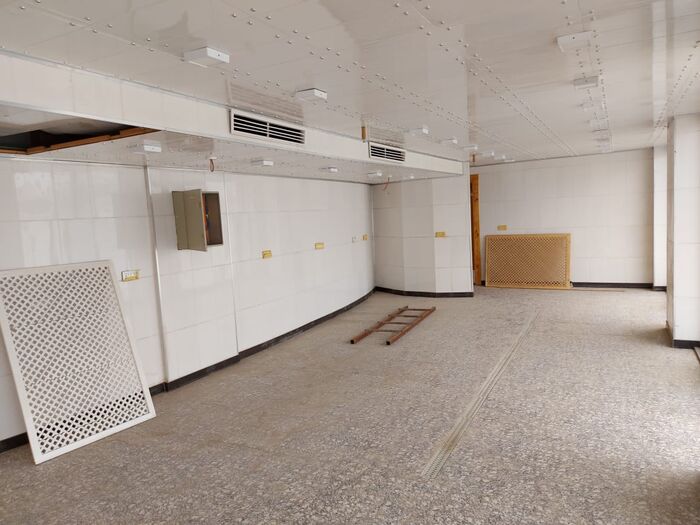
A four-storey floating vessel on the Tigris housing restaurants, an events hall, cafés and a cafeteria, with parking and external landscaping.

More photos (8)

Dijla Marina Restaurant & Event Halls — Baghdad — Abu Nawas St.
ScopeMechanical design
Floors4
SettingTigris River
Scope of works
  • HVAC system
  • Hot and cold water supply system
  • Kitchen exhaust and ventilation system
  • Landscape irrigation systems
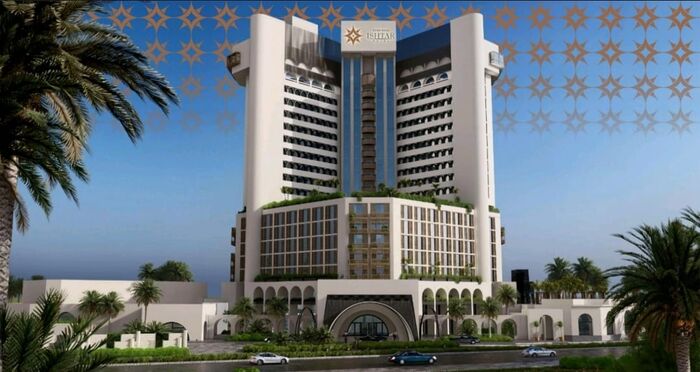
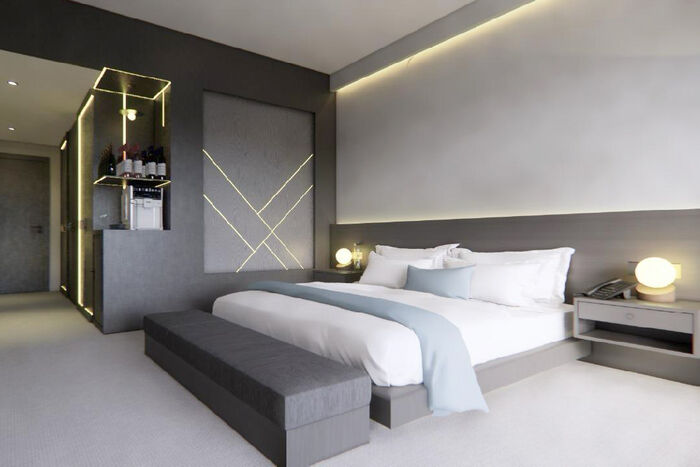
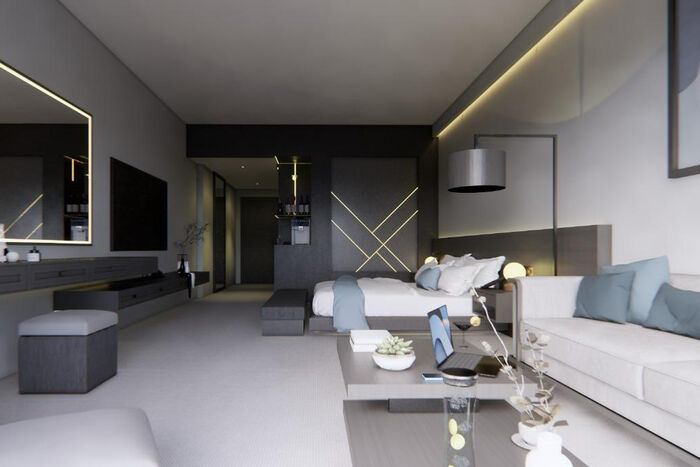
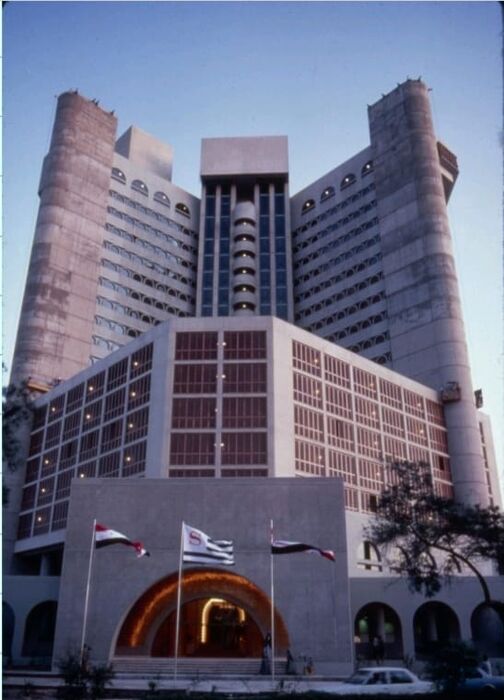
Ishtar Sheraton Hotel Rehabilitation IQ-06

Ishtar Sheraton Hotel Rehabilitation

Baghdad

A five-star hotel built in 1982 with 307 rooms, a large royal suite, five halls and facilities including restaurants and a swimming pool. Rehabilitation works were carried out by the new investor and operator.

More photos (4)

Ishtar Sheraton Hotel Rehabilitation — Baghdad
ScopeRe-design
Rooms307
Built1982
Scope of works
  • HVAC system re-design
  • Firefighting system re-design
  • Electrical distribution system re-design
  • Heat load calculations for the project
Residential Building IQ-07

Residential Building

Baghdad

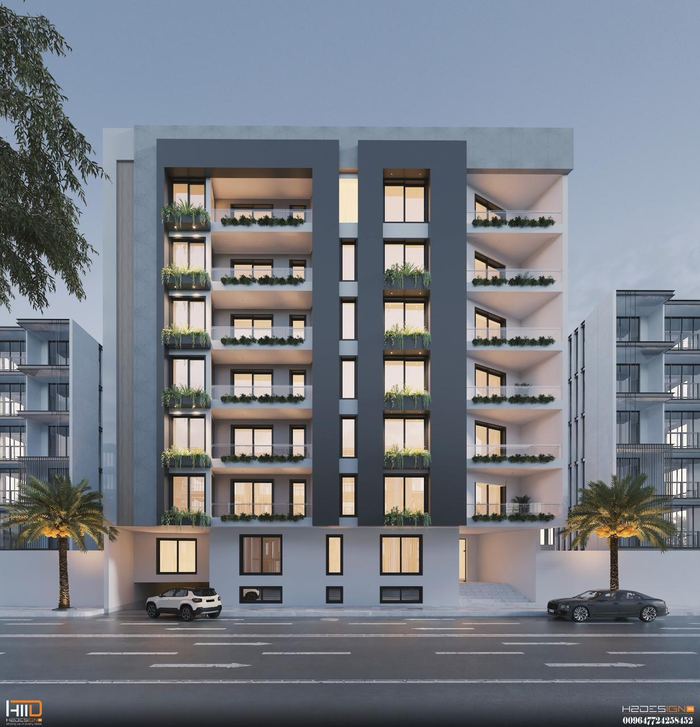
A residential building of basement + ground + six typical floors, containing 30 apartments of varying sizes.

ScopeDesign
FloorsB+G+6
Flats30
Scope of works
  • HVAC system
  • Plumbing: water supply, drainage and rainwater
  • Firefighting systems
  • Power distribution and lighting
  • Fire alarm and emergency exit lighting
  • Communication systems
The Lake City IQ-08

The Lake City

Baghdad — Airport Road

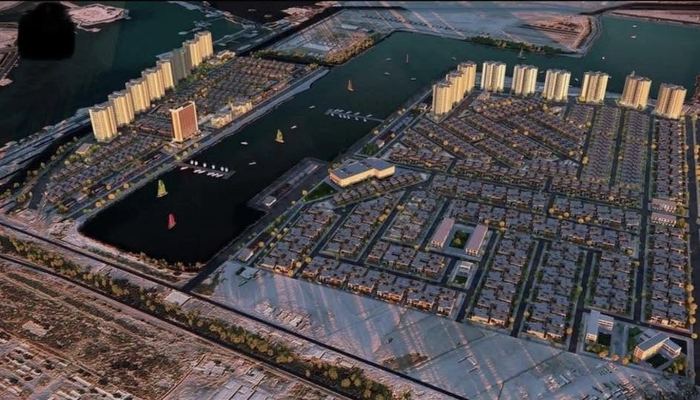
A modern residential city spread over 1,250,000 m², comprising 2,000 villas of varying sizes and 20-storey residential towers with 10,000 apartments, plus commercial, educational and service buildings.

More photos (4)

The Lake City — Baghdad — Airport Road
ScopeNetwork design
Area1,250,000 m²
Villas2,000
Scope of works
  • Sewer network
  • Stormwater drainage network
Mussafah Staff Accommodation City AE-01

Mussafah Staff Accommodation City

UAE — Abu Dhabi

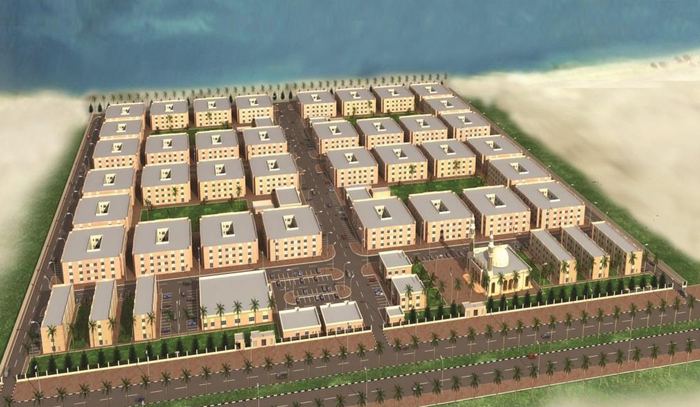
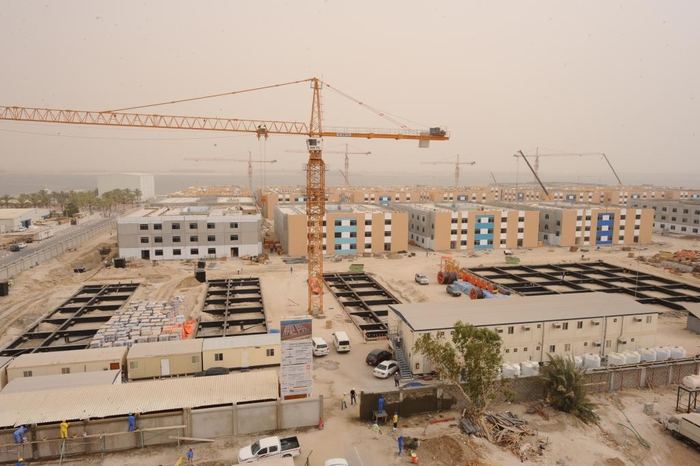
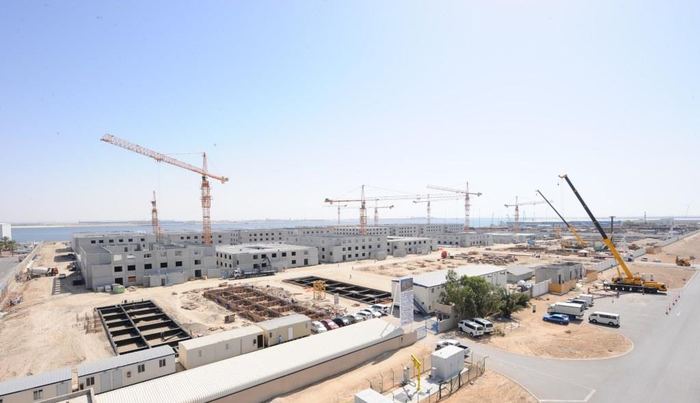
A residential city spread over 350,000 m² with 42 two-storey residential buildings plus commercial, administrative and service facilities. Construction cost of the MEP works was approximately AED 200 million (around USD 54 million).

More photos (4)

Mussafah Staff Accommodation City — UAE — Abu Dhabi
ScopeSite supervision
Area350,000 m²
Buildings42
Scope of works
  • Medium voltage (11 kV) and low voltage networks
  • Street and landscape lighting systems
  • Potable water and firefighting networks
  • Water storage tanks and pump station
  • Sewer and stormwater networks
  • Irrigation network
  • Electrical and mechanical services for all buildings
Residential Compound AE-02

Residential Compound

UAE — Abu Dhabi

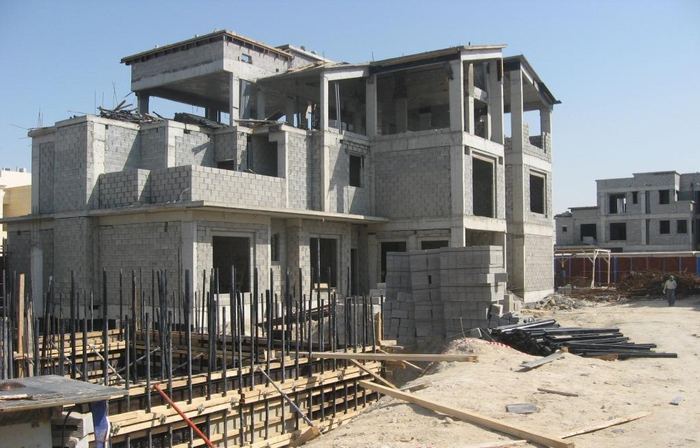
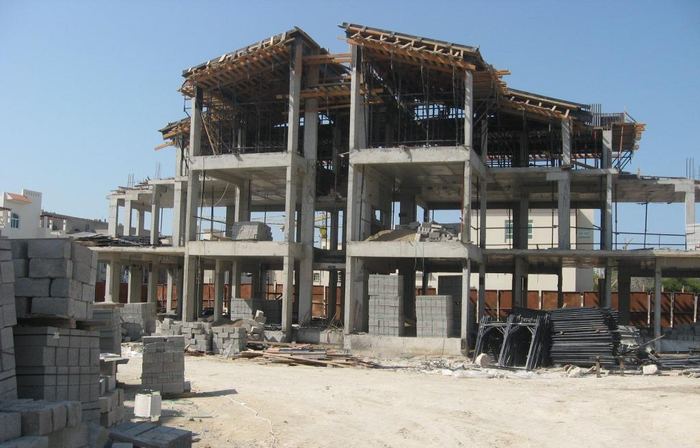
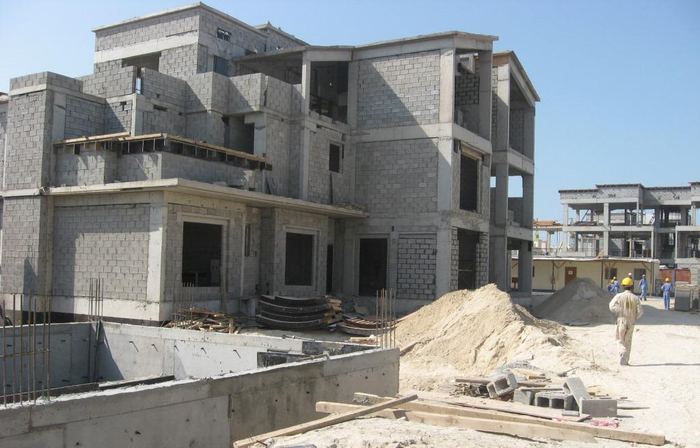
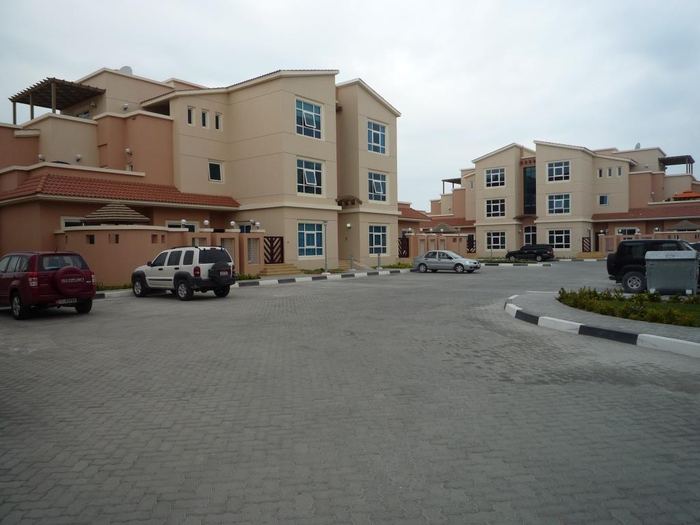
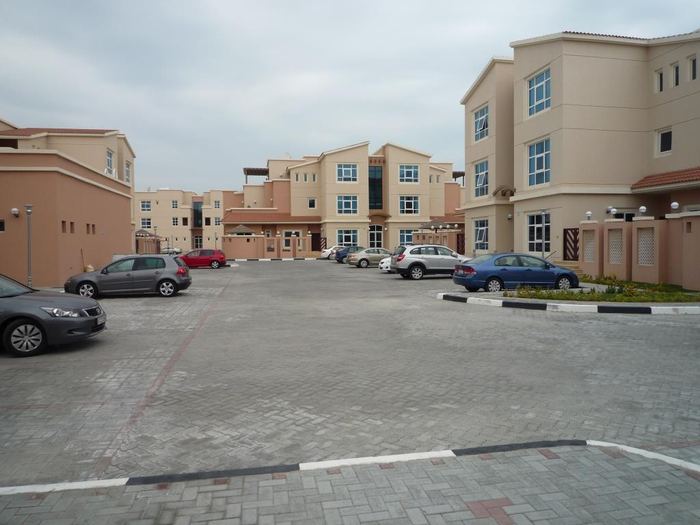
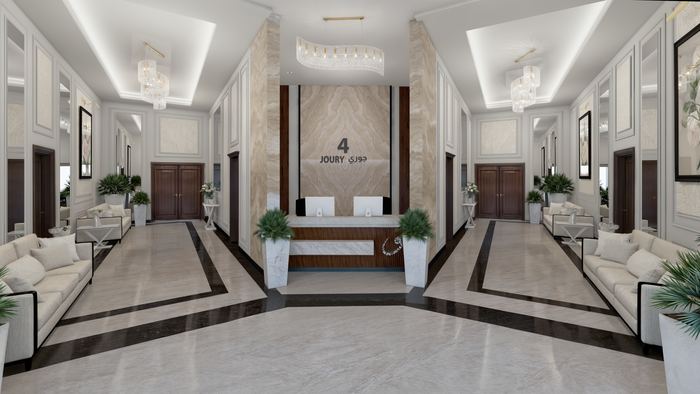
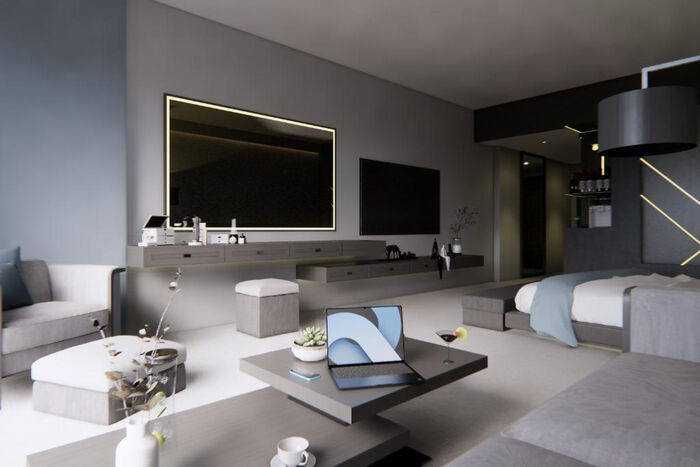
A residential compound across three plots, each with five three-storey buildings of six flats, plus a public swimming pool.
More photos (6)

Residential Compound — UAE — Abu Dhabi
ScopeSite supervision
Plots3
Buildings15
Scope of works
  • HVAC system
  • Plumbing: water supply, drainage and rainwater
  • Firefighting systems
  • Power distribution and lighting
  • Fire alarm and emergency exit lighting
  • Communication systems
First Gulf Bank Building AE-03

First Gulf Bank Building

UAE — Dubai / Jebel Ali

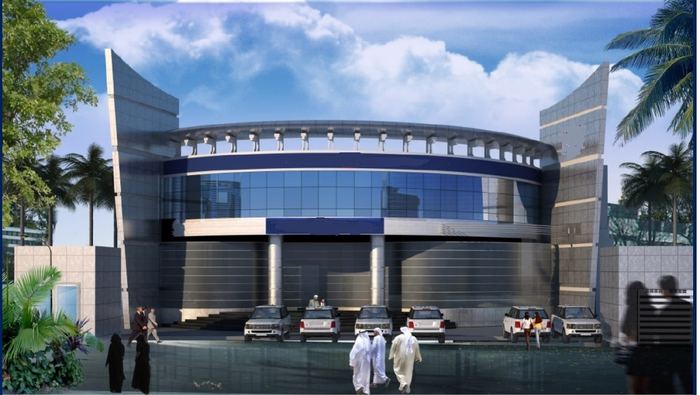
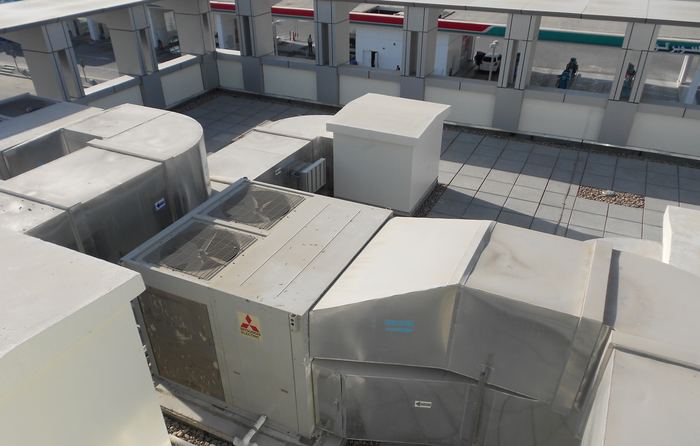
A bank building of 2,500 m² comprising a basement parking level with service rooms, and ground plus four office floors.

More photos (5)

First Gulf Bank Building — UAE — Dubai / Jebel Ali
ScopeSite supervision
Area2,500 m²
FloorsB+G+4
Scope of works
  • HVAC system
  • Plumbing: water supply, drainage and rainwater
  • Firefighting systems
  • Power distribution and lighting
  • Fire alarm and emergency exit lighting
  • Communication systems
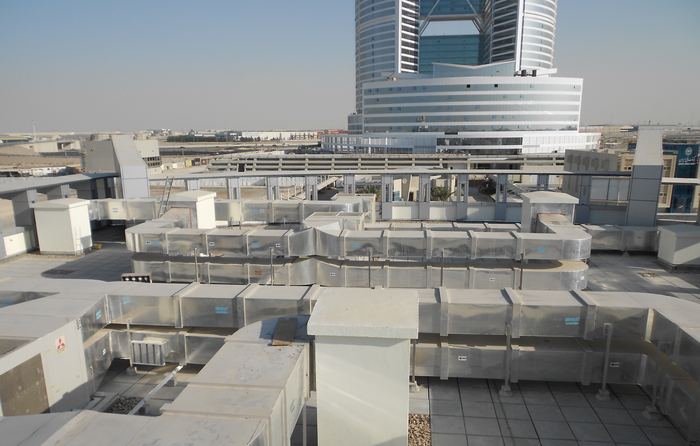
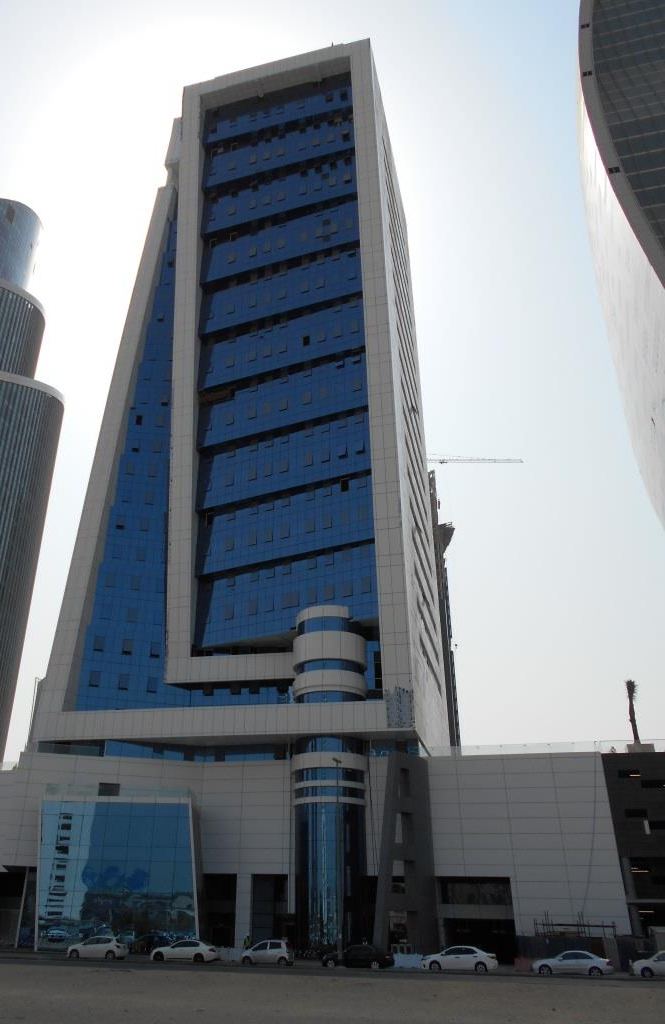
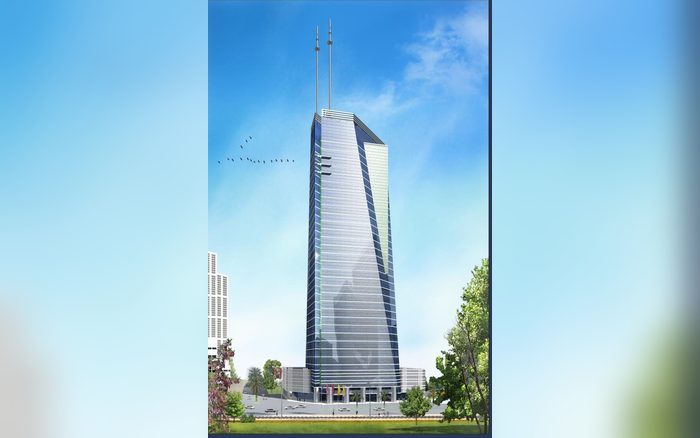
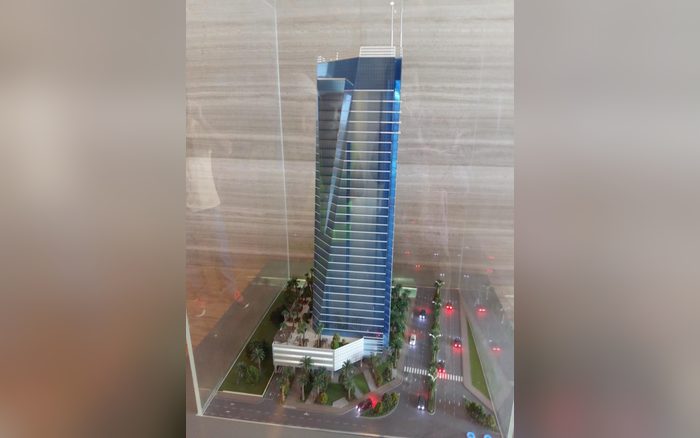
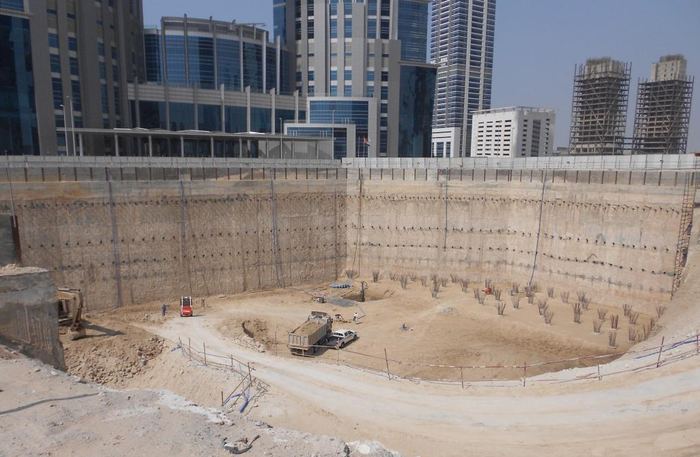
Exchange Tower AE-04

Exchange Tower

UAE — Dubai / Business Bay

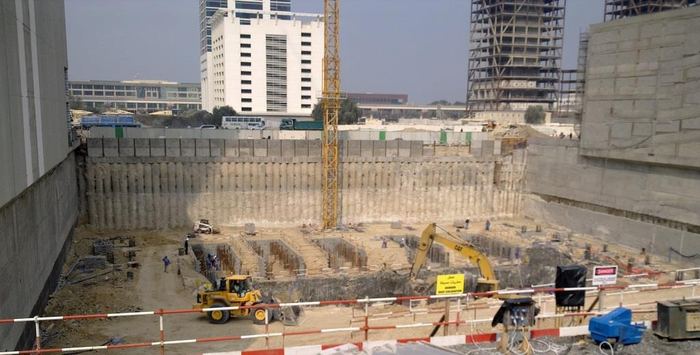
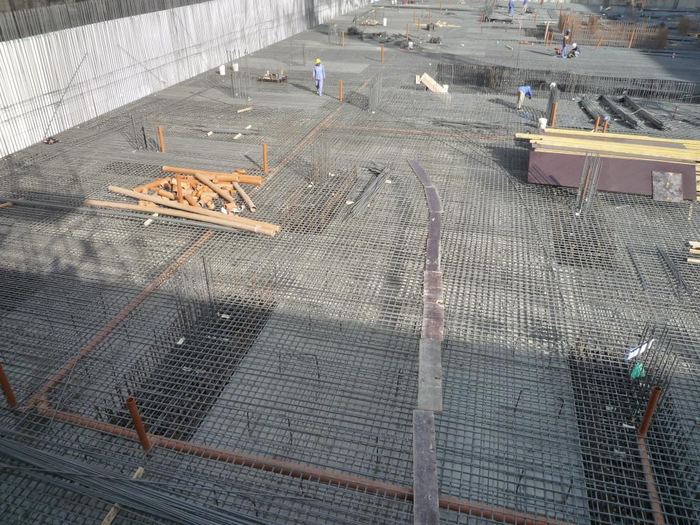
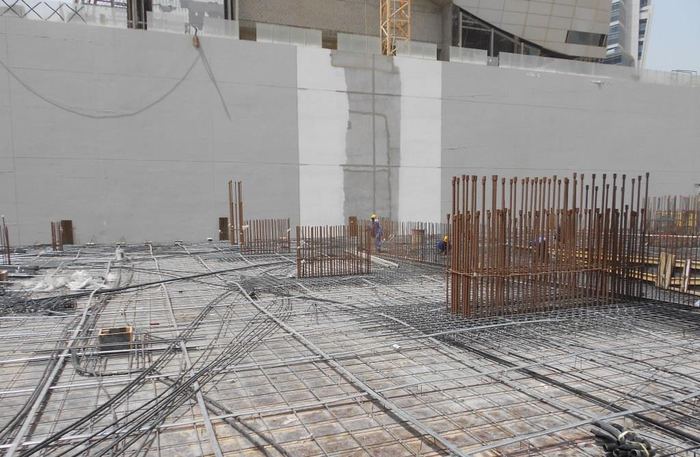
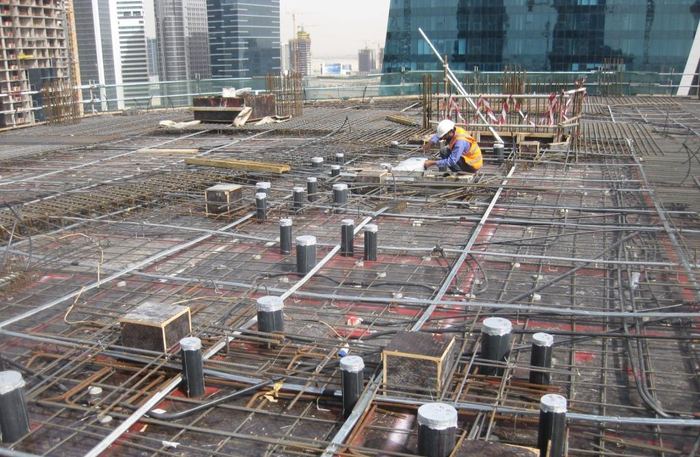
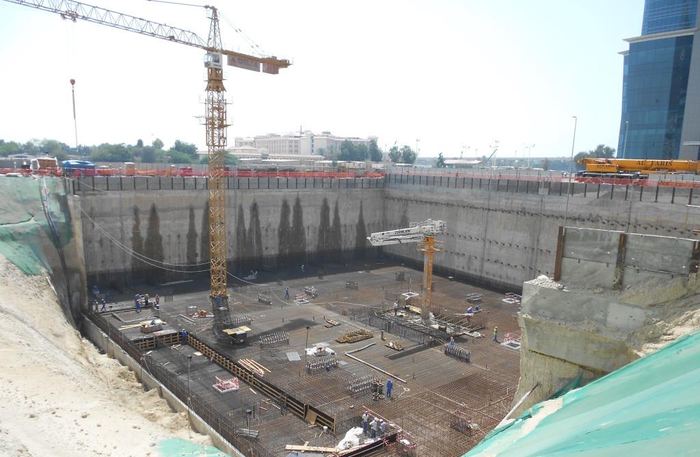
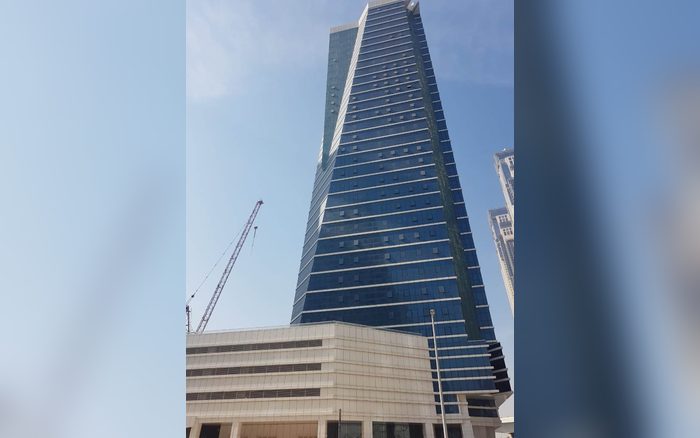
A commercial tower (3B + G + 3P + 28 typical floors) with 170 offices and under- and above-ground parking, built on a 4,000 m² plot.

More photos (5)

Exchange Tower — UAE — Dubai / Business Bay
ScopeSite supervision
Floors28
Offices170
Scope of works
  • HVAC system
  • Plumbing: water supply, drainage and rainwater
  • Firefighting systems
  • Power distribution and lighting
  • Fire alarm and emergency exit lighting
  • Building Management System (BMS)
  • Communication systems
Court Tower AE-05

Court Tower

UAE — Dubai / Business Bay

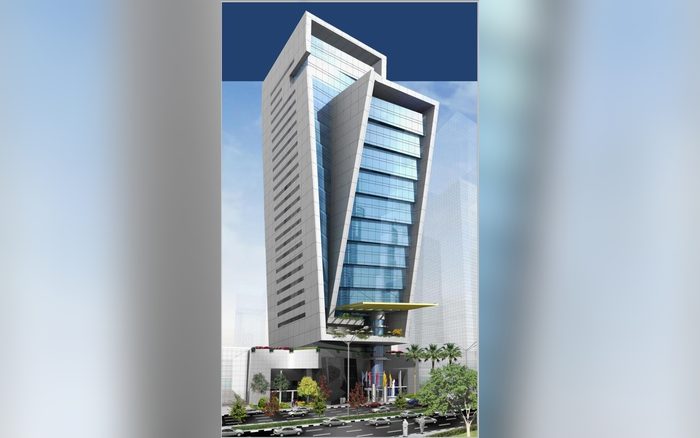
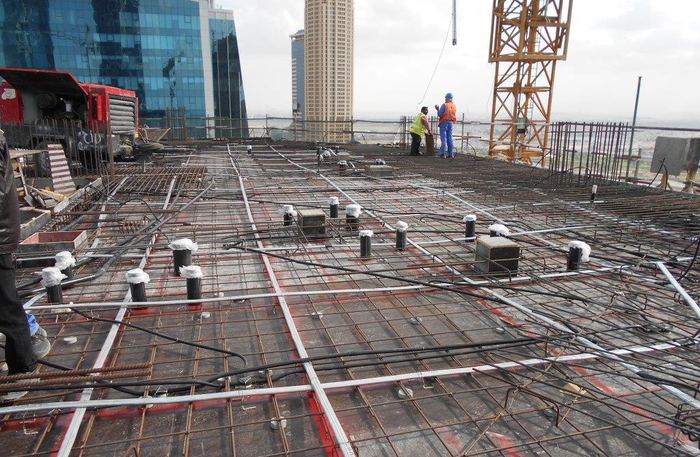
A mixed-use commercial and residential tower (5B + G + 3P + 30 typical floors) with 180 apartments and 100 offices, under- and above-ground parking, on a 5,000 m² plot.

More photos (5)

Court Tower — UAE — Dubai / Business Bay
ScopeDesign + Supervision
Floors30
Units180 flats · 100 offices
Scope of works
  • HVAC system
  • Plumbing: water supply, drainage and rainwater
  • Firefighting systems
  • Power distribution and lighting
  • Fire alarm and emergency exit lighting
  • Building Management System (BMS)
  • Communication systems
MUDON Community Centre AE-06

MUDON Community Centre

UAE — Dubai

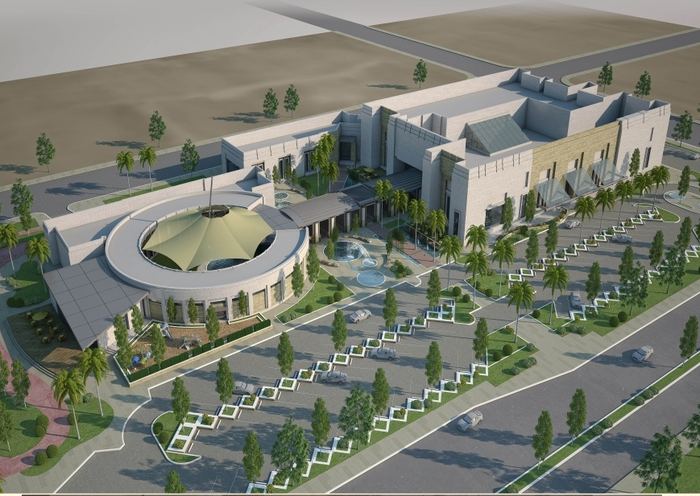
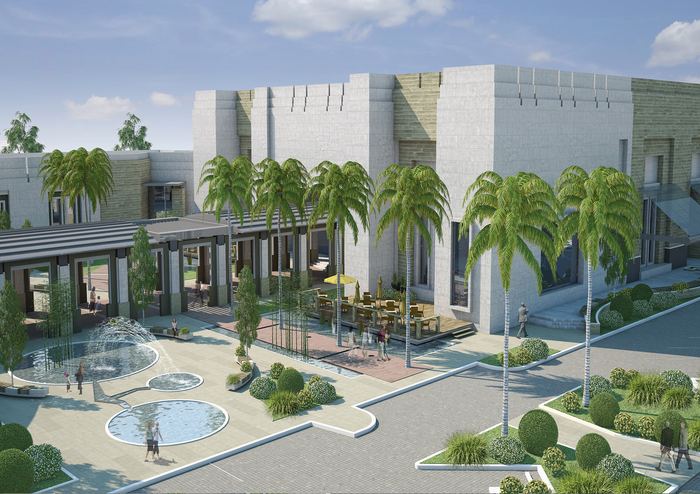
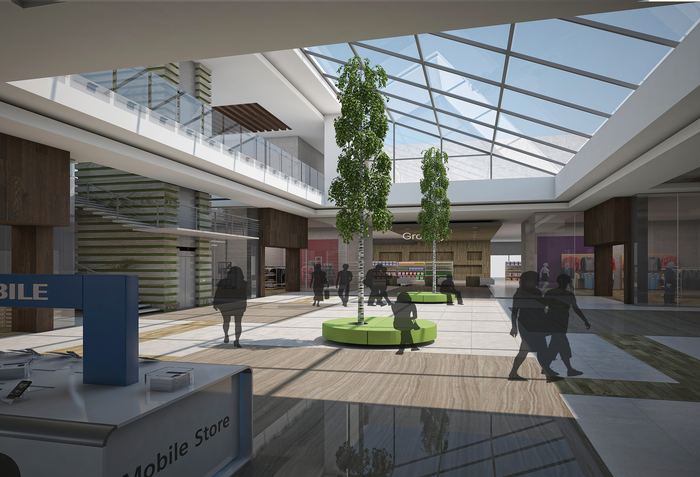
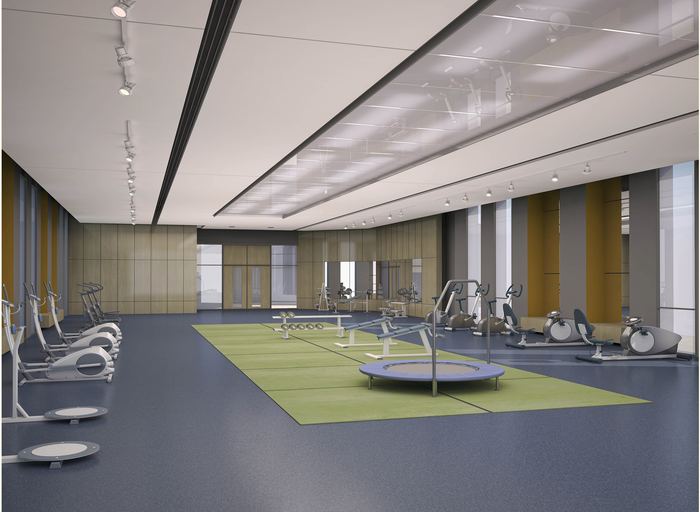
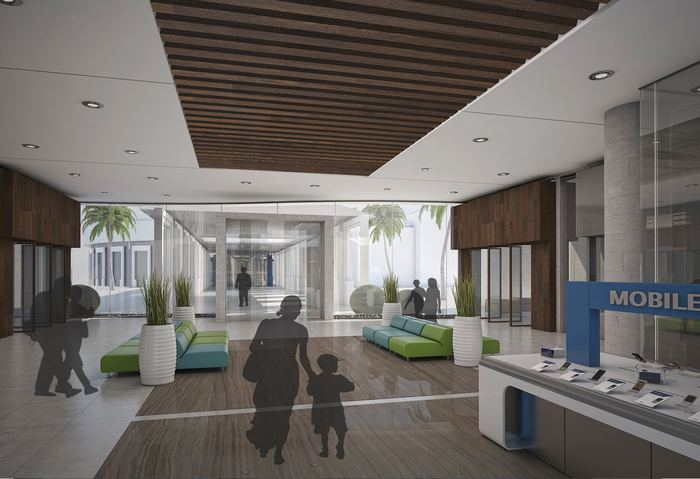
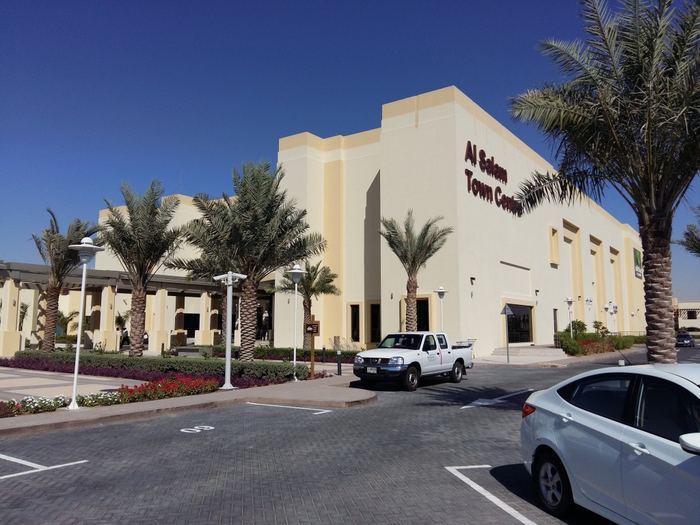
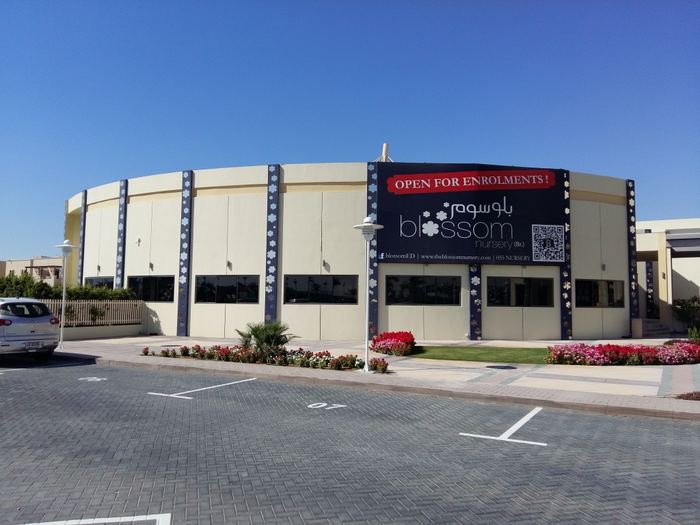
A community centre (G+2) with a supermarket, shops, clinics, cafés, a public swimming pool and gym, plus a separate nursery building and landscaping across 6,000 m².

More photos (6)

MUDON Community Centre — UAE — Dubai
ScopeDesign + Supervision
Area6,000 m²
FloorsG+2
Scope of works
  • HVAC system
  • Plumbing: water supply, drainage and rainwater
  • Firefighting systems
  • Power distribution and lighting
  • Fire alarm and emergency exit lighting
  • Building Management System (BMS)
  • Infrastructure networks
  • Communication systems

Have a project in the pipeline?

Get in touch to discuss the scope of works and receive a detailed technical and commercial proposal.

Start a conversation